


LOCATION
Bunbury is a small, rural picturesque village that offers a range of local amenities with a convenience store, three public houses, two coffee shops, and a beautiful Church which dates back over 1000 years. There is also a cricket club, bowls club, tennis club and Medical Centre. Of particular note is Bunbury Primary School which enjoys a reputation for academic excellence. The Primary School also acts as a feeder into Tarporley High School which can be found 3 miles away.
The award-winning village of Tarporley, is renowned for its Historic High Street which is located approximately 12 miles from Chester and offers a superb range of amenities including fashion boutiques, art galleries, DIY, florists, hairdressers, chemist, hospital, petrol station, and other general stores. There is also a range of pleasant restaurants and public houses, which complete the thriving village. Additionally, Tarporley has the added benefit of two highly regarded Golf courses. Tarporley has its own two churches and both primary and secondary schools. There is easy access to the surrounding villages, motorway and railway networks including Crewe Station (which is 12 miles away), which give access to the north and south of the UK.
IN FURTHER DETAILS THE ACCOMMODATION COMPRISES:-
Please note that we have not checked any of the appliances or the central heating system included in the sale (if any). All prospective purchasers should satisfy themselves on this point prior to entering the contract.
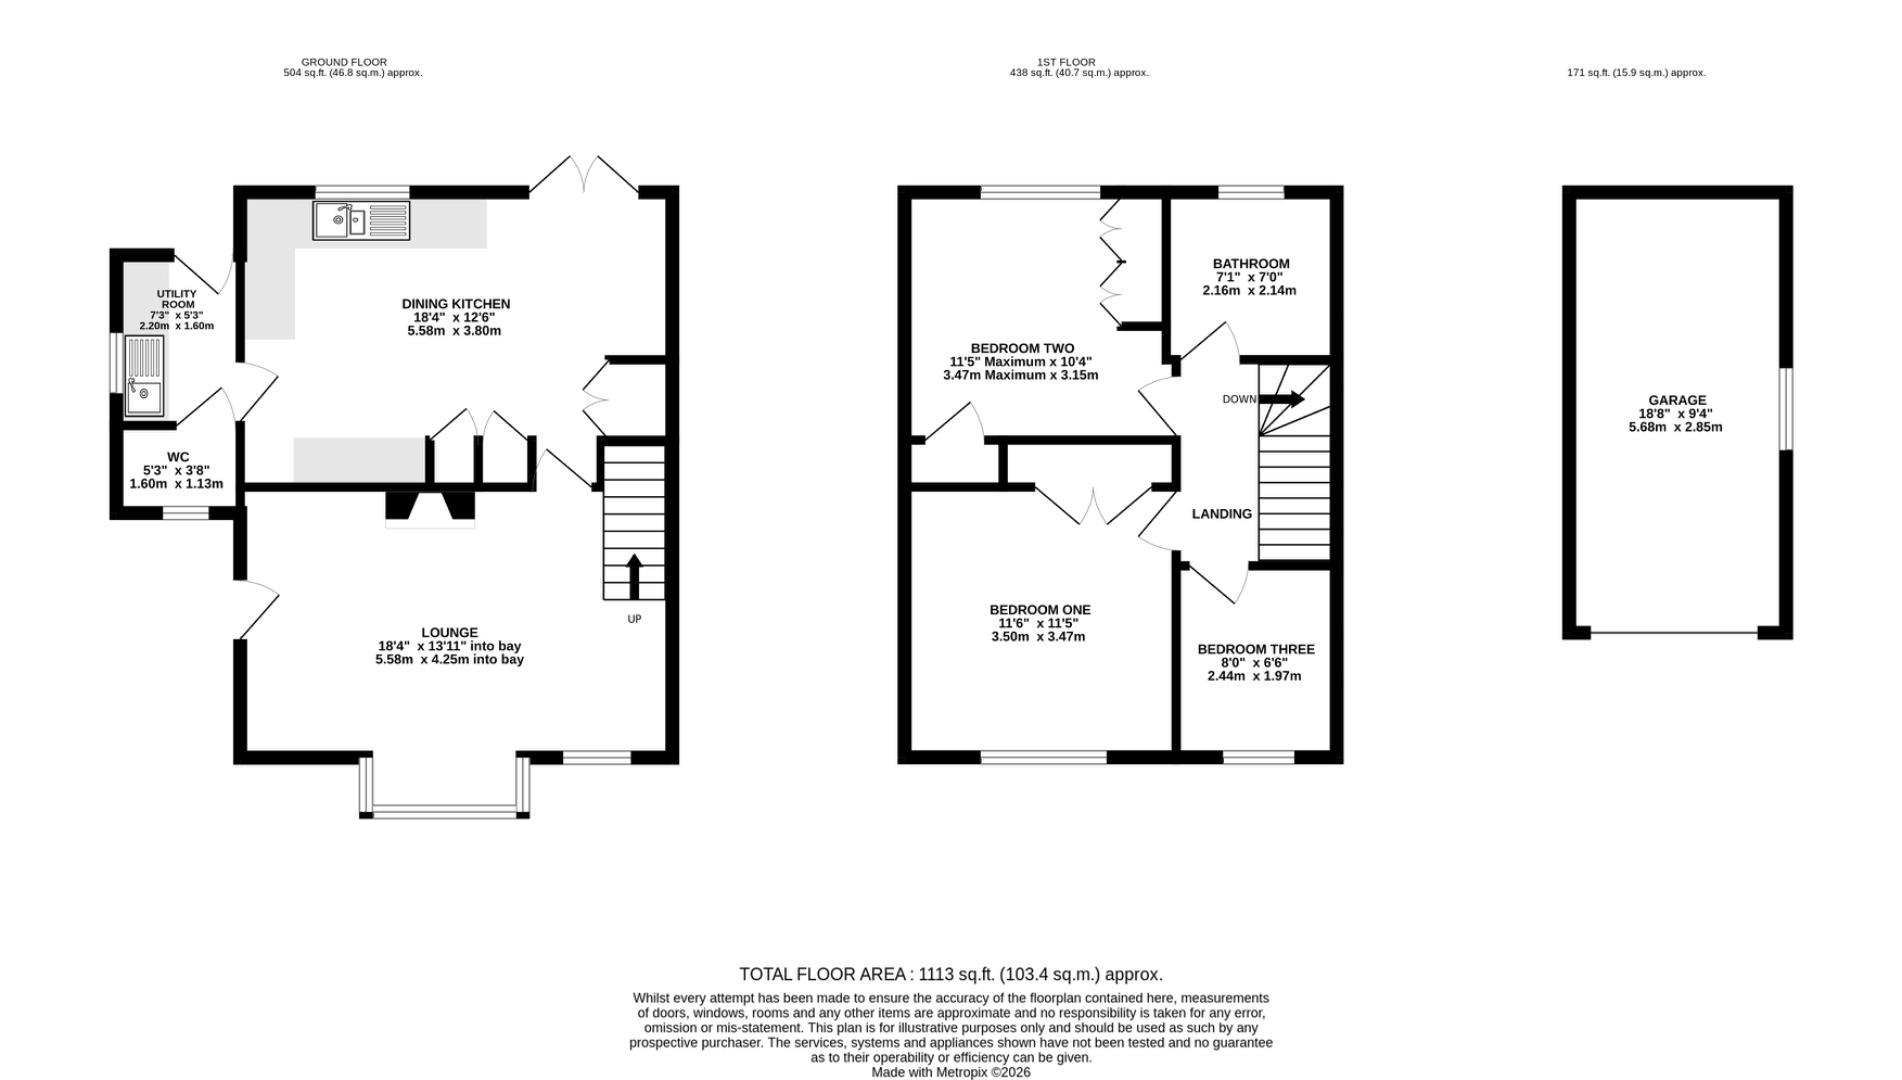
GROUND FLOOR
Lounge
Dining Kitchen
Utility Room
Separate WC
FIRST FLOOR
Landing
Bedroom One
Bedroom Two
Bedroom Three
Family Bathroom
OUTSIDE
Garden
Garage
TENURE
Freehold. Subject to verification by Vendor's Solicitor.
SERVICES (NOT TESTED)
We believe that mains water, electricity, air-source central heating, and drainage are connected.
LOCAL AUTHORITY
Cheshire East Council. Council Tax – Band D.
POST CODE
CW6 9PZ
POSSESSION
Vacant possession upon completion.
VIEWING
Viewing strictly by appointment through the Agents.
AML (ANTI-MONEY LAUNDERING)
As an estate agency we are required by law and enforced by HMRC to undertake anti-money laundering checks on all those selling, buying, or letting a property.
Whilst we retain responsibility for ensuring required checks are carried out correctly, we also use a third-party company (Credit Safe/Credas), who will send a link to you to action once you have agreed to instruct us in your sale, letting or had an offer accepted on a property you wish to buy.
The cost of these checks is £30 plus VAT (£36 including VAT) per person, which covers the cost of obtaining relevant data and any manual checks which might be required. This fee will need to be paid by you in advance of us publishing your property (in the case of a vendor/landlord) or issuing a memorandum of sale (in the case of a buyer) and is non-refundable. The same check and associated cost is also undertaken on all landlords.
 Independent Estate Agents