


LOCATION
The property is situated in an idyllic semi-rural setting in the attractive hamlet of Picton, which is located within a short drive to the north-east of Chester.
The neighbouring village of Mickle Trafford offers an array of local amenities and facilities, including a local shop, post office, restaurant, and public house.
The Historic Roman City of Chester offers outstanding shopping opportunities, in addition to Cheshire Oaks Designer Outlet and adjoining Retail Park. Both are located within ten minute’s drive of the property.
On the educational front, there is a state primary school in Mickle Trafford, with secondary schooling at Upton High School, in addition to the Hammond School in Hoole Bank, a specialist performing arts school. Highly regarded independent schooling includes King's / Queen's Schools and Abbeygate College, Chester.
The property is well-placed for commuting to the commercial centres of the Northwest via the M53 and M56 motorway networks, leading to Liverpool and Manchester respectively. North Wales is also easily accessible via the nearby A55. Chester Railway Station offers a direct line service to London Euston within two hours.
IN FURTHER DETAILS THE ACCOMMODATION COMPRISES:-
Please note that we have not checked any of the appliances or the central heating system included in the sale (if any). All prospective purchasers should satisfy themselves on this point prior to entering the contract.
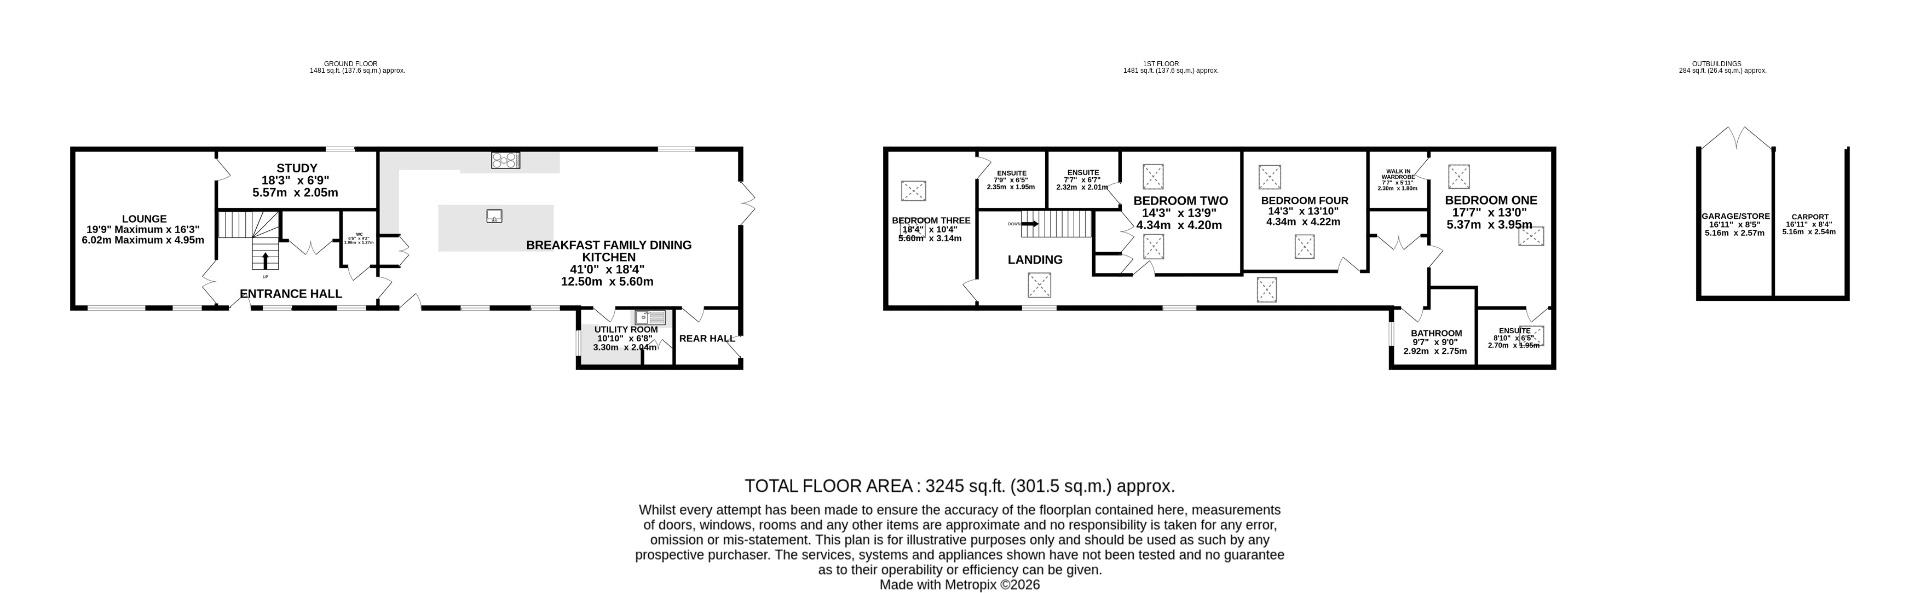
GROUND FLOOR
Entrance Hall
Lounge
Study
Open Plan Family Breakfast Dining Kitchen
Utility Room
Rear Hall
Separate WC
FIRST FLOOR
Landing
Bedroom One
Walk-in Wardrobe
En-suite
Bedroom Two
En-suite
Bedroom Three
En-suite
Bedroom Four
Family Bathroom
OUTSIDE
Garden
Garage
Car Port
TENURE
Freehold. Subject to verification by Vendor's Solicitor.
SERVICES (NOT TESTED)
We believe that mains water, electricity, LPG central heating and private drainage are connected.
There is a Management Charge for the development - Picton Hall Development Company Limited - Further details will be provided on request.
LOCAL AUTHORITY
Cheshire West And Chester Council.
POST CODE
CH2 4HE
POSSESSION
Vacant possession upon completion.
VIEWING
Viewing strictly by appointment through the Agents.
 Independent Estate Agents